Leave a Message

By providing your contact information to Lindsey Kaplan, your personal information will be processed in accordance with Lindsey Kaplan's Privacy Policy. By checking the box(es) below, you expressly consent to receive marketing or promotional real estate communication from Lindsey Kaplan in the manner selected by you. For SMS text messages, message frequency varies. Message and data rates may apply. Consent is not a condition of purchase of any goods or services. You may opt out of receiving further communications from Lindsey Kaplan at any time. To opt out of receiving SMS text messages, reply STOP to unsubscribe. SMS text messaging is subject to our Terms of Use.

Thank you for your message. We will be in touch with you shortly.

831 S Dryden Place
831 S Dryden Place
831 S Dryden Place
831 S Dryden Place
831 S Dryden Place
831 S Dryden Place
831 S Dryden Place
831 S Dryden Place
831 S Dryden Place
831 S Dryden Place
831 S Dryden Place
831 S Dryden Place
831 S Dryden Place
831 S Dryden Place
831 S Dryden Place
831 S Dryden Place
831 S Dryden Place
831 S Dryden Place
831 S Dryden Place
831 S Dryden Place
831 S Dryden Place
831 S Dryden Place
831 S Dryden Place
831 S Dryden Place
831 S Dryden Place
831 S Dryden Place
831 S Dryden Place
831 S Dryden Place
831 S Dryden Place
831 S Dryden Place
831 S Dryden Place
831 S Dryden Place
831 S Dryden Place
831 S Dryden Place
831 S Dryden Place
831 S Dryden Place
831 S Dryden Place
831 S Dryden Place
831 S Dryden Place
831 S Dryden Place
831 S Dryden Place
831 S Dryden Place
831 S Dryden Place
831 S Dryden Place
831 S Dryden Place
831 S Dryden Place
VIEW PHOTOS
Listed by Lindsey Kaplan with @properties Christie's International Real Estate 415-215-0077
$1,050,000

831 S Dryden Place

5 Beds 3 Baths 3,000 Sq.Ft. 7,623 Sq.Ft.

Description

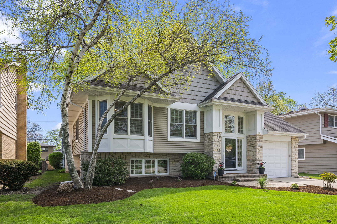
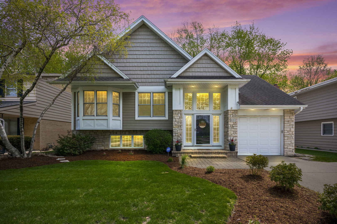
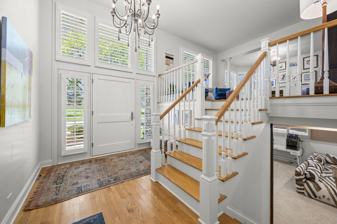
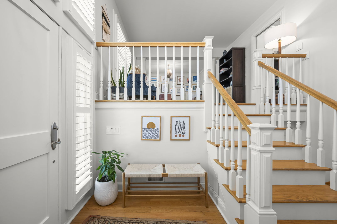
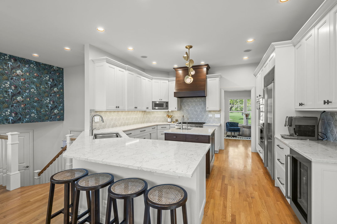
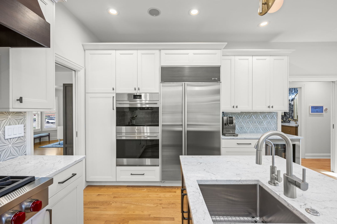
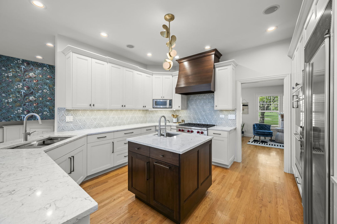
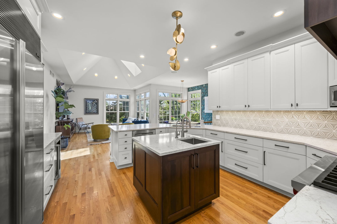
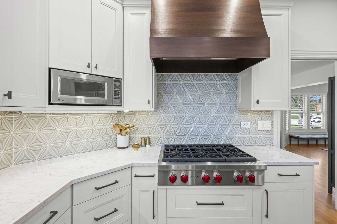
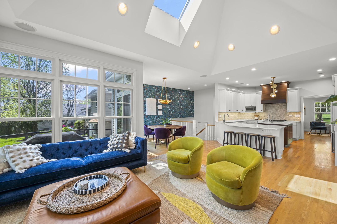
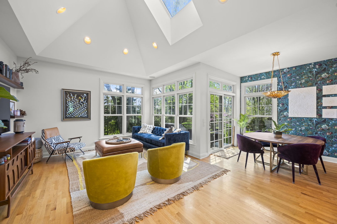
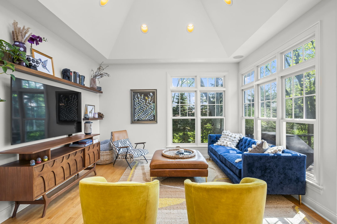
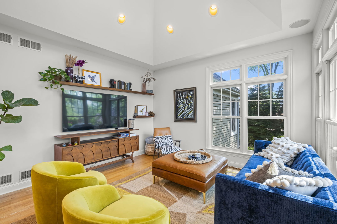
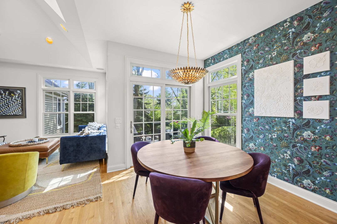
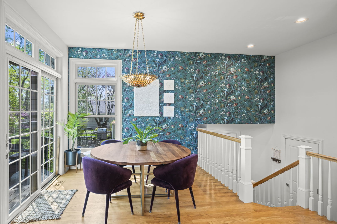
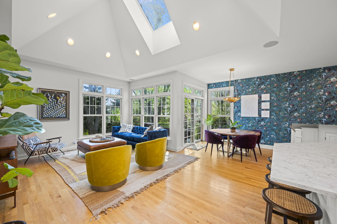
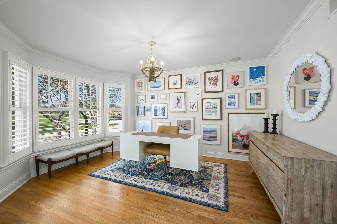
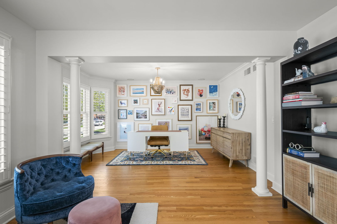
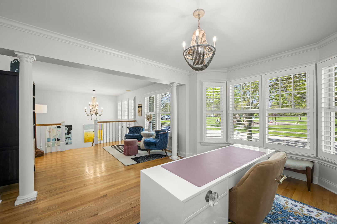
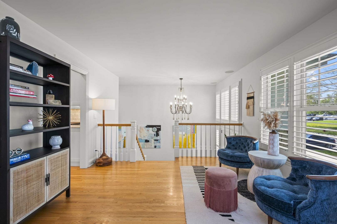
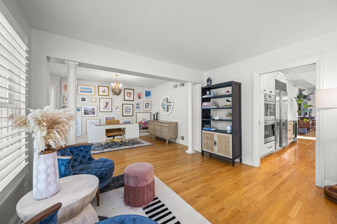
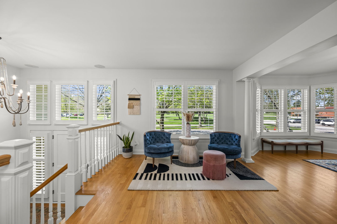
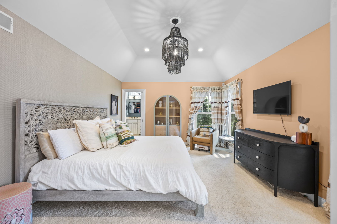
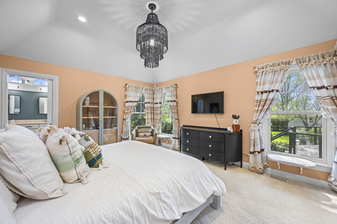
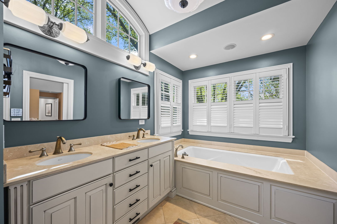
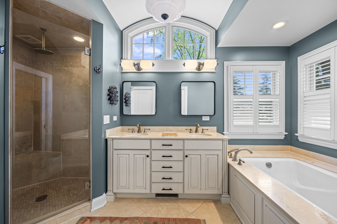
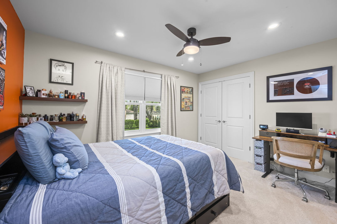
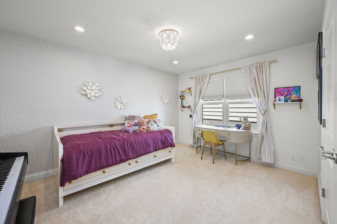
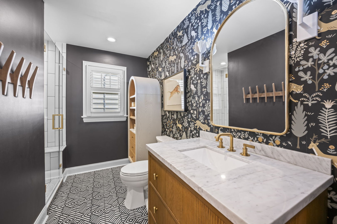
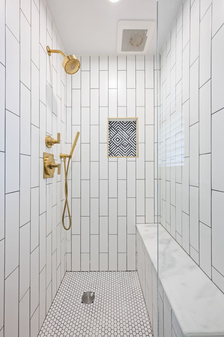
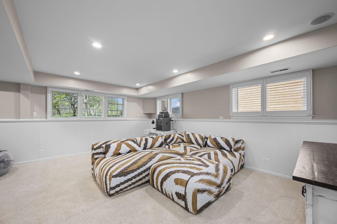
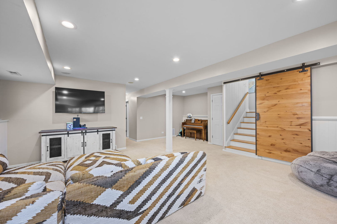
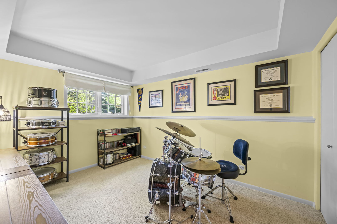
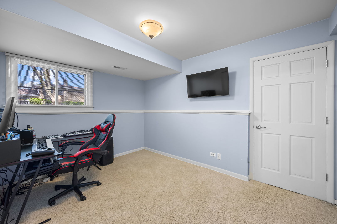
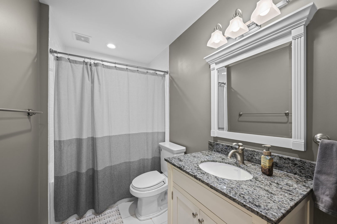
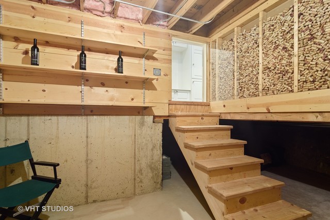
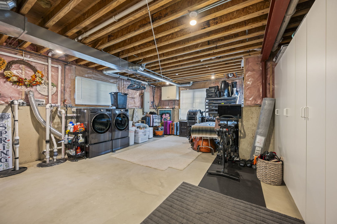
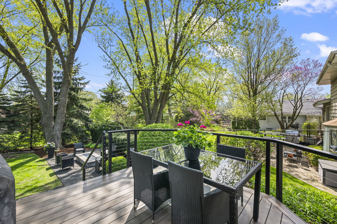
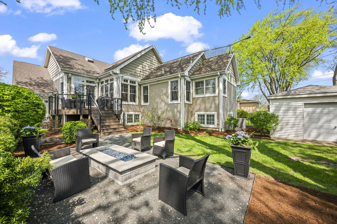
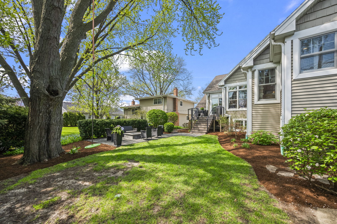
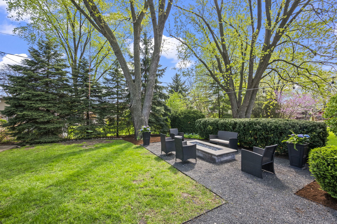
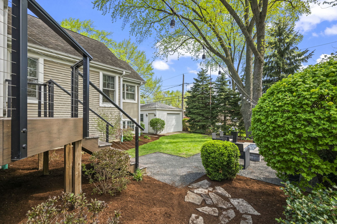
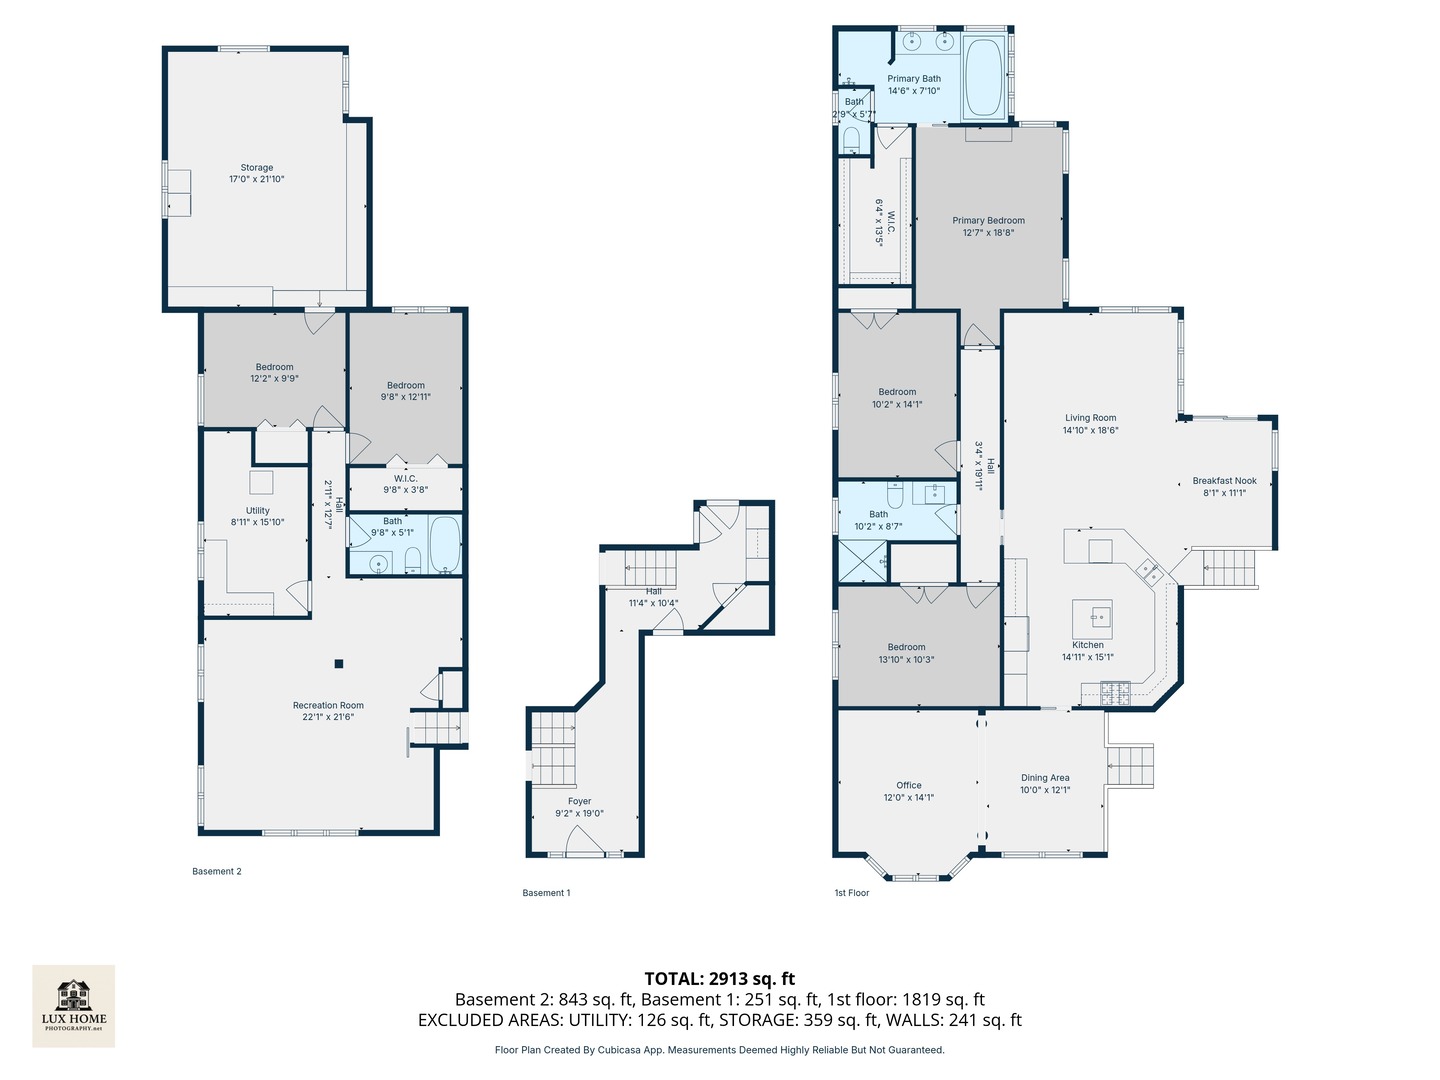
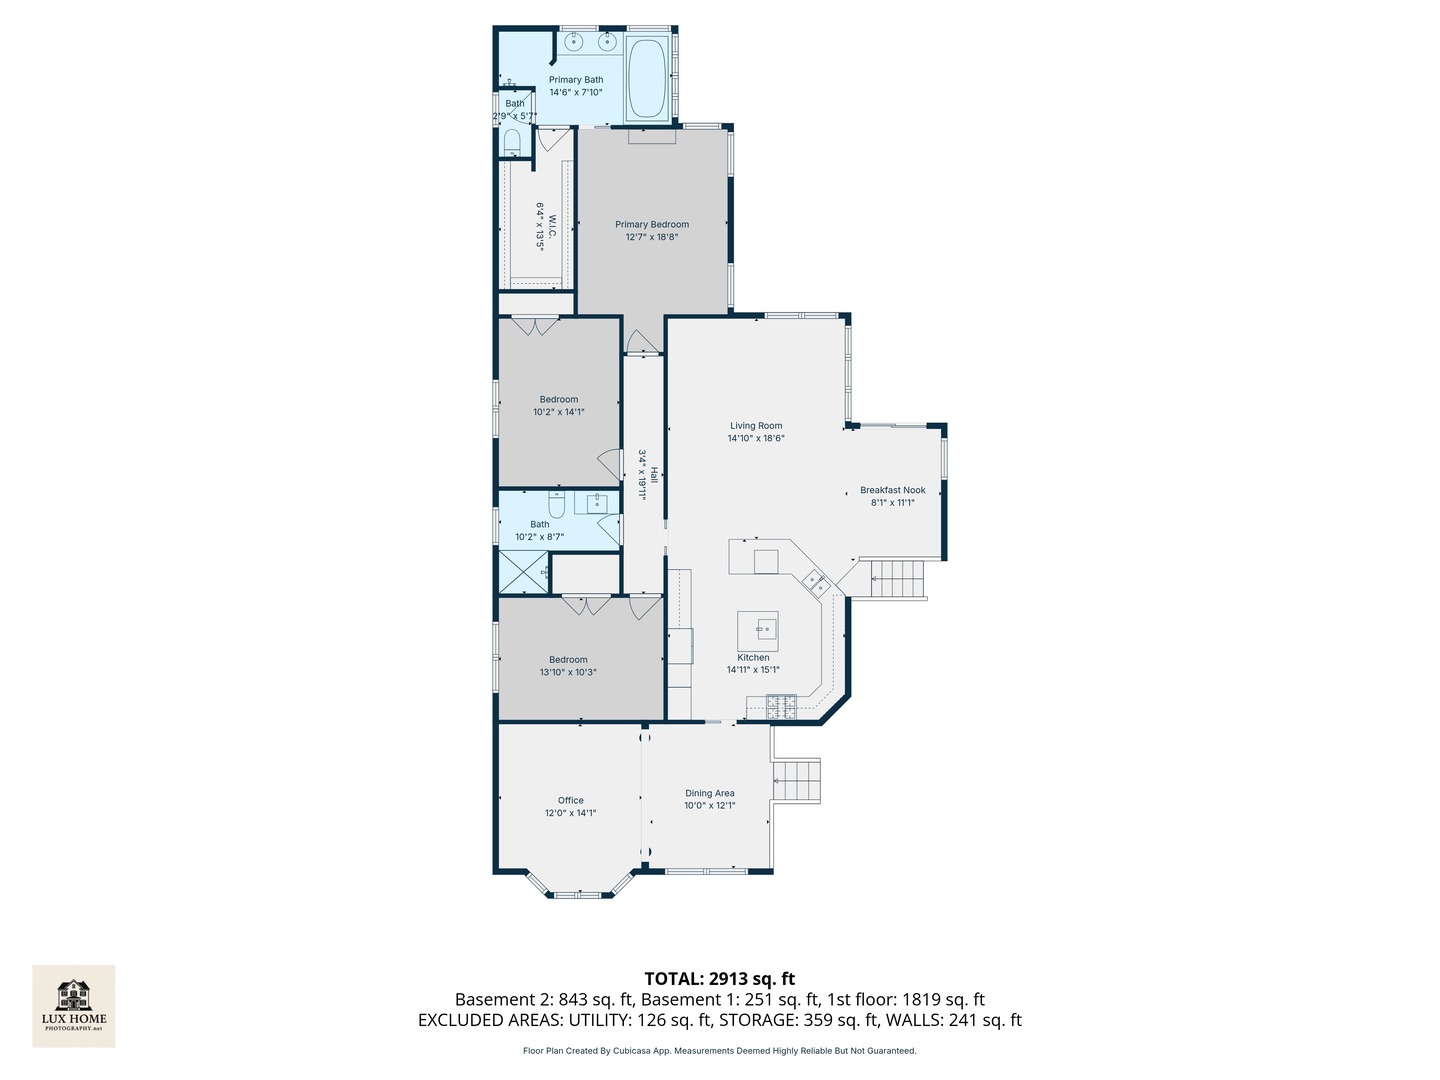
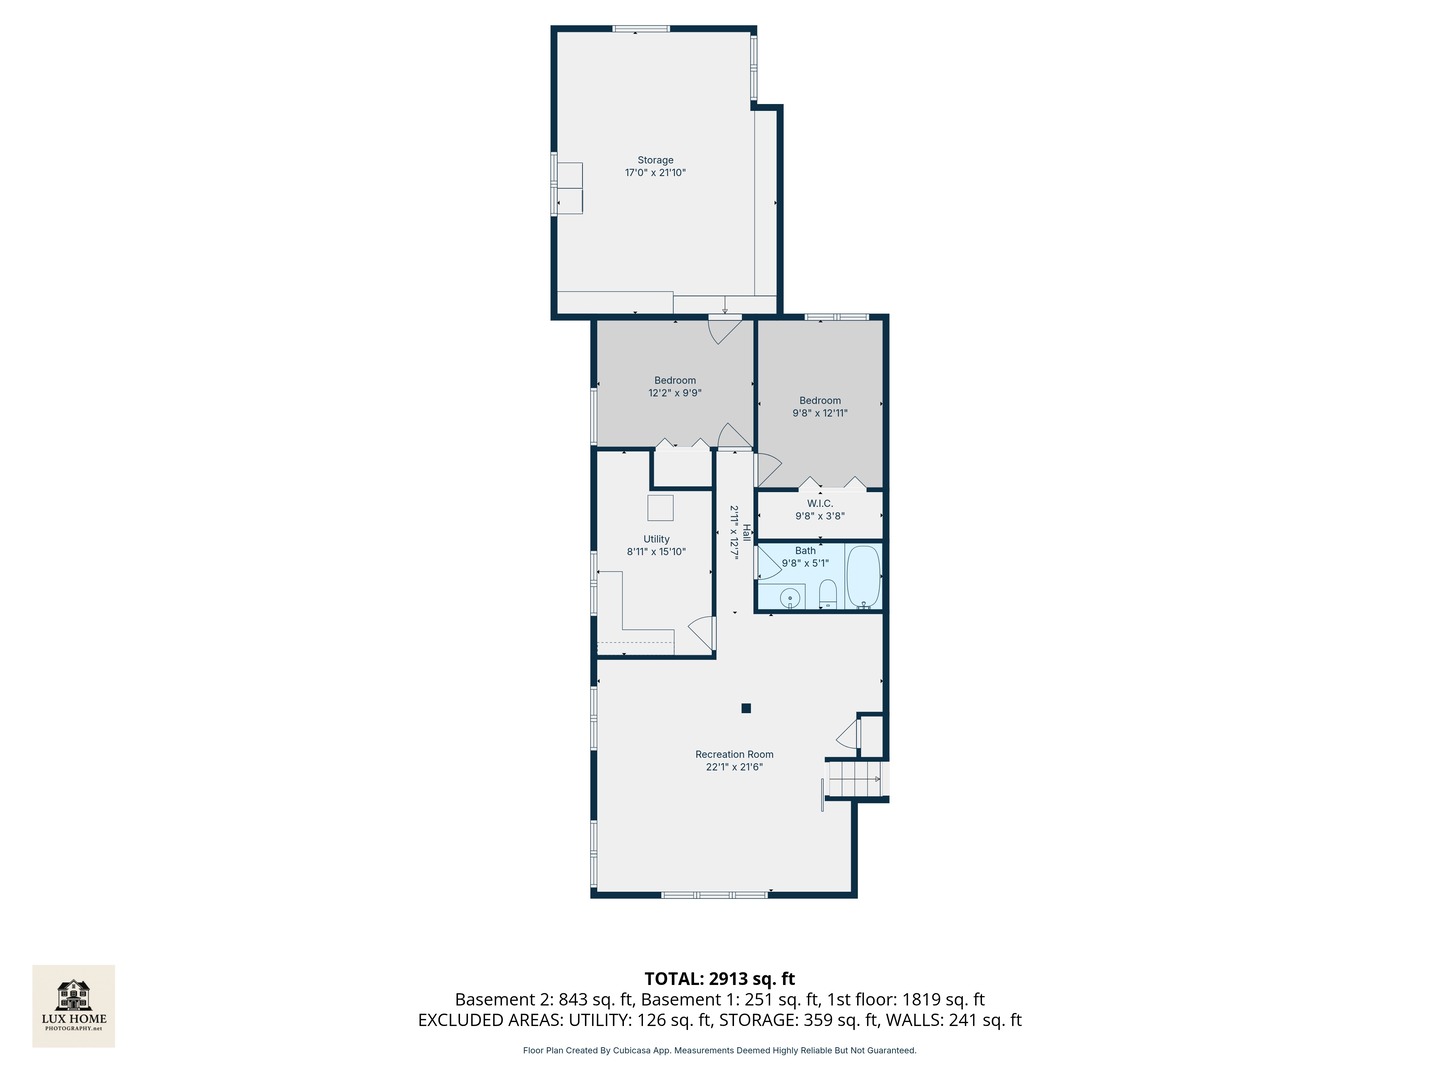
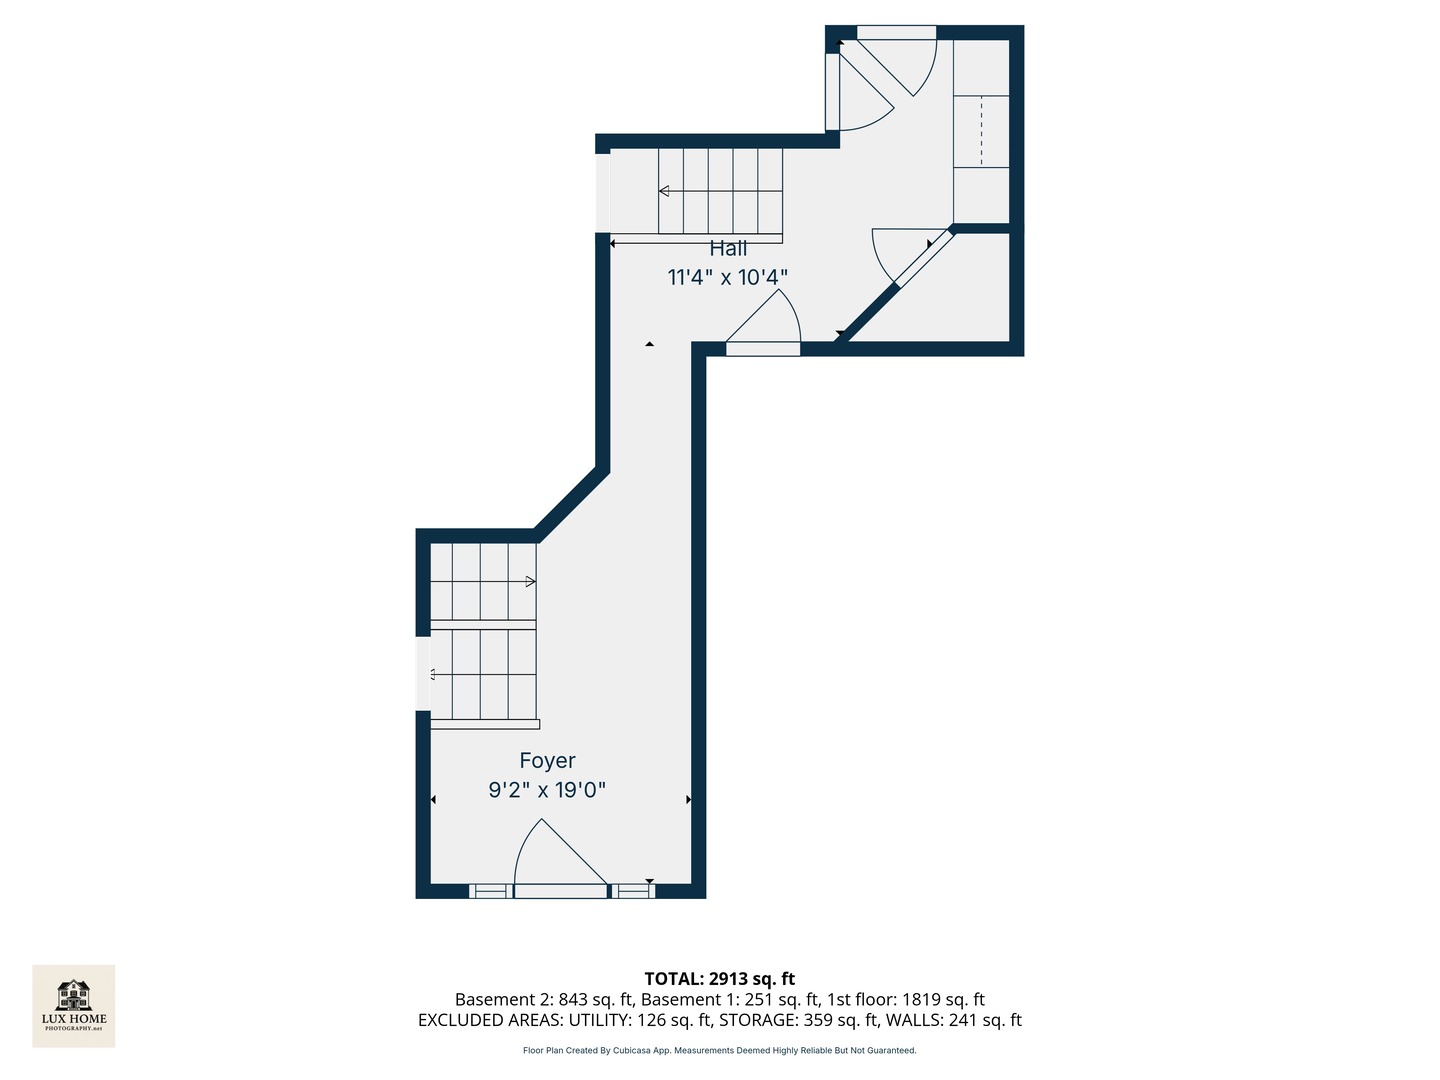
Exceptional Arlington Heights Home in the Scarsdale/Park Manor neighborhood with Robert Flubacher Design. Beautifully crafted with striking architectural detail at every turn, this spacious five-bedroom, three-bath residence offers the perfect blend of everyday comfort and effortless entertaining. From the moment you walk in the thoughtful design and high-end finishes make a lasting impression. The 2023 fully remodeled designer kitchen is a showstopper, featuring a prep island, 42-inch cabinetry, quartz countertops, and high-end appliances. The kitchen opens into the sun-drenched family room and dining area. Oversized corner windows frame stunning views of the maintenance-free deck and the beautifully landscaped backyard, complete with a built-in gas fire pit, ideal for family nights and entertaining guests in style. In addition, The main level offers a comfortable sitting room, office or flex space along with 2 generous bedrooms, along with the primary that boasts a private en suite with a luxurious master bath boasting double sinks, a soaker tub, spa shower, and large walk-in closet. Head downstairs to the lower level where you'll find an additional family room, two more bedrooms, perfect as a home office, den, or playroom, plus a large storage room and a cozy wine room ideal for the true enthusiast. Additional highlights include a full bathroom remodel of the upstairs bathroom (2024) whole-home surround sound music system, recessed lighting, plantation shutters, professionally designed landscaping, an XL custom storage shed, mudroom off the back entry. washer and dryer (2024), tankless water heater (2021), Roof (2010), HVAC (2014). The location is simply unbeatable! Directly across the street from Dryden park and Dryden Elementary School, and just a short walk to downtown Arlington Heights, the Metra, top-rated restaurants, and more.

Share Property

Location

831 S Dryden Place, Arlington Heights, IL 60005

Status

Sold

Property Amenities

Interior
Appliances Double Oven, Microwave, Dishwasher, High End Refrigerator, Washer, Dryer, Disposal, Stainless Steel Appliance(s), Cooktop, Range Hood
Total Bedrooms: 5
Full Bathrooms: 3
Area & Lot
Lot Area 7,623 Sq.Ft.
Living area 3,000 Sq.Ft.
MLS® ID 12620643
Year Built 1968
School District 214
High School Prospect High School
Middle School South Middle School
Elementary School Dryden Elementary School
Type Residential
Status Sold
Exterior
Air conditioning Central Air
Heat type Natural Gas, Forced Air
Water Source Lake Michigan
Garage Space 1.0
Sewer Public Sewer
Parking Yes, Garage Owned, Attached, Garage
Finance
Sales Price $1,050,000
Real Estate Tax $11,142 yearly
Lindsey Kaplan

Lindsey Kaplan

TITLE

Real Estate Broker

LICENSE

475163012

Anne Kaplan

Anne Kaplan

TITLE

Real Estate Broker

LICENSE

475125563

Arlington Heights

Work With Us

At The Kaplan Philpott Group, we combine authenticity, integrity, and collaboration with over 120 years of collective real estate experience to deliver a truly client-centered approach. As a trusted partnership serving Greater Chicagoland, we guide every decision with transparency, care, and a commitment to doing what’s right. When you work with us, your real estate journey is seamless, informed, and thoughtfully led from start to finish.