Leave a Message

By providing your contact information to Lindsey Kaplan, your personal information will be processed in accordance with Lindsey Kaplan's Privacy Policy. By checking the box(es) below, you expressly consent to receive marketing or promotional real estate communication from Lindsey Kaplan in the manner selected by you. For SMS text messages, message frequency varies. Message and data rates may apply. Consent is not a condition of purchase of any goods or services. You may opt out of receiving further communications from Lindsey Kaplan at any time. To opt out of receiving SMS text messages, reply STOP to unsubscribe. SMS text messaging is subject to our Terms of Use.

Thank you for your message. We will be in touch with you shortly.

409 S Phelps Avenue
409 S Phelps Avenue
409 S Phelps Avenue
409 S Phelps Avenue
409 S Phelps Avenue
409 S Phelps Avenue
409 S Phelps Avenue
409 S Phelps Avenue
409 S Phelps Avenue
409 S Phelps Avenue
409 S Phelps Avenue
409 S Phelps Avenue
409 S Phelps Avenue
409 S Phelps Avenue
409 S Phelps Avenue
409 S Phelps Avenue
409 S Phelps Avenue
409 S Phelps Avenue
409 S Phelps Avenue
409 S Phelps Avenue
409 S Phelps Avenue
409 S Phelps Avenue
409 S Phelps Avenue
409 S Phelps Avenue
409 S Phelps Avenue
409 S Phelps Avenue
409 S Phelps Avenue
409 S Phelps Avenue
409 S Phelps Avenue
409 S Phelps Avenue
409 S Phelps Avenue
409 S Phelps Avenue
409 S Phelps Avenue
409 S Phelps Avenue
409 S Phelps Avenue
409 S Phelps Avenue
409 S Phelps Avenue
409 S Phelps Avenue
409 S Phelps Avenue
409 S Phelps Avenue
409 S Phelps Avenue
409 S Phelps Avenue
VIEW PHOTOS
Listed by Lindsey Kaplan with @properties Christie's International Real Estate 415-215-0077
$1,050,000

409 S Phelps Avenue

4 Beds 3 Baths 3,706 Sq.Ft. 8,842.68 Sq.Ft.

Description

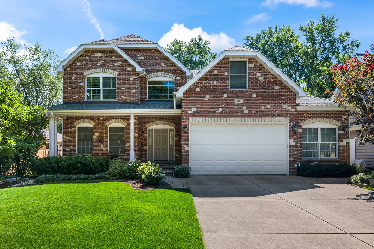
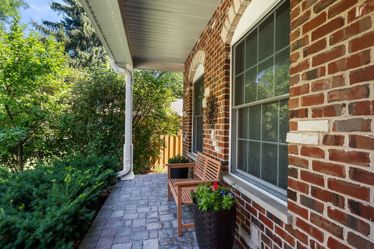
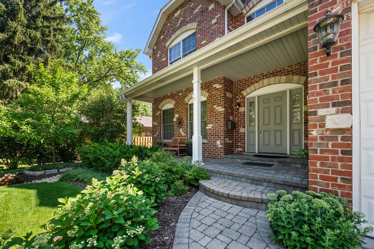
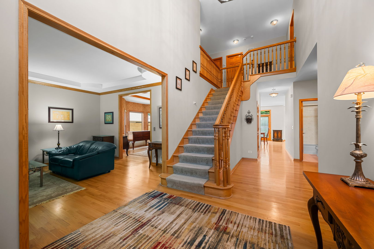
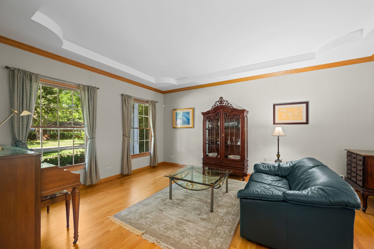
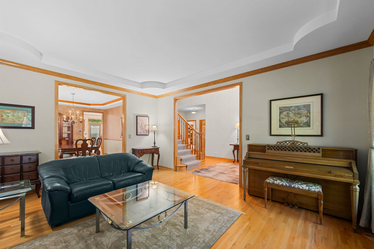
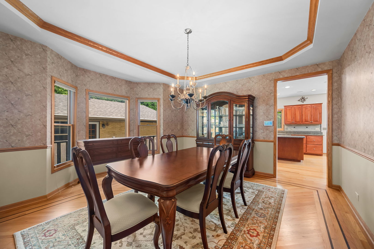
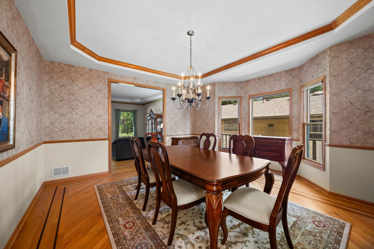
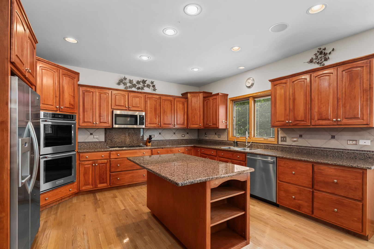
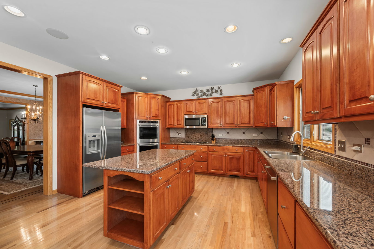
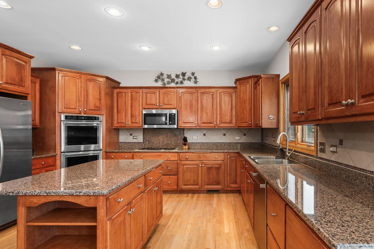
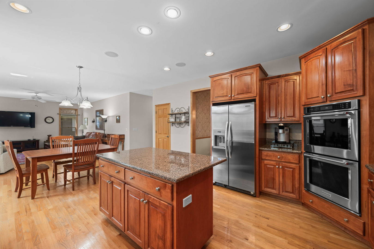
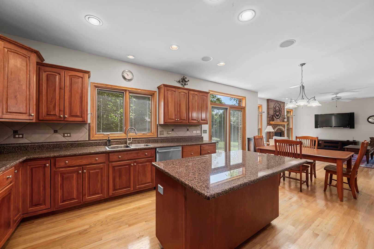
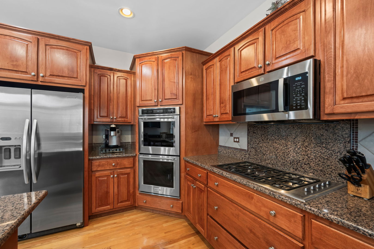
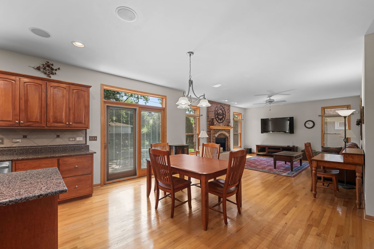
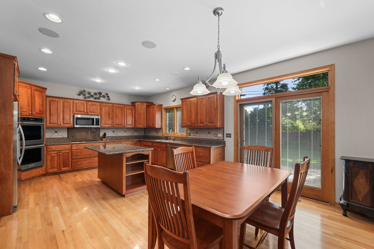
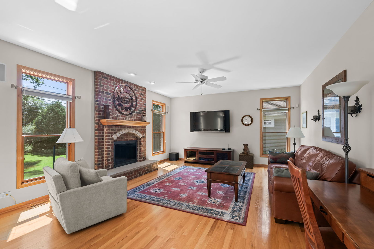
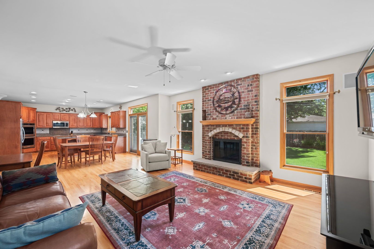
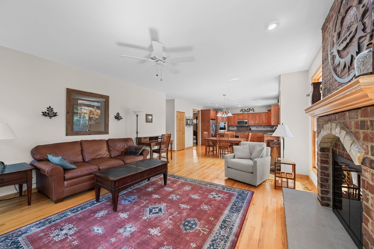
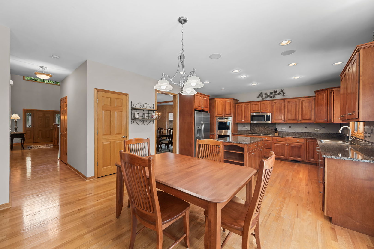
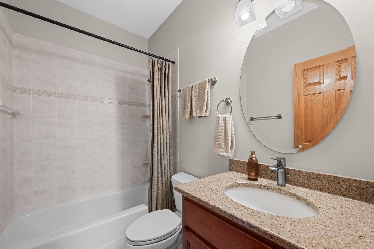
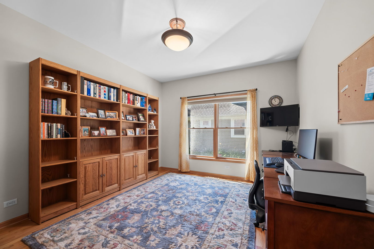
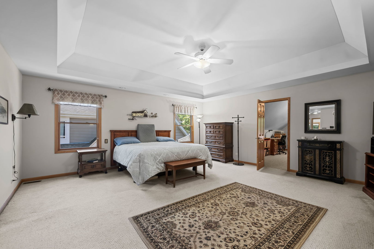
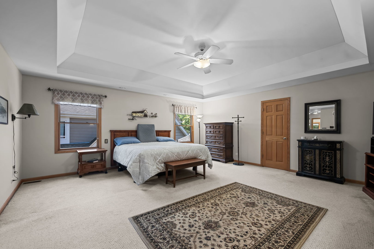
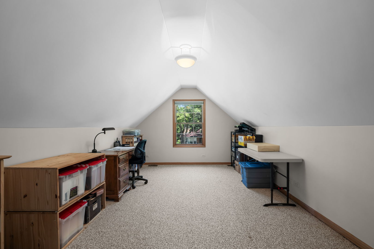
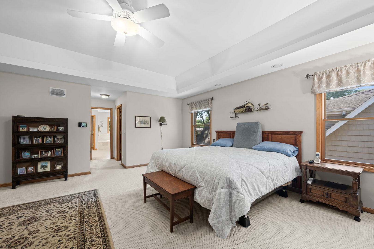
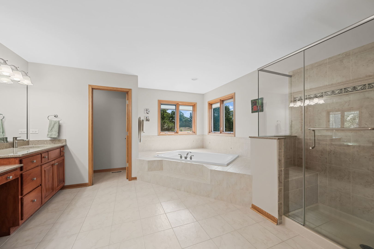
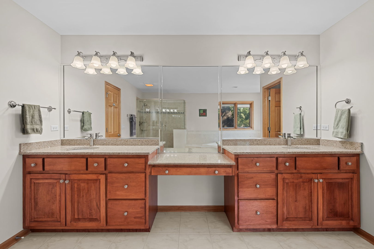
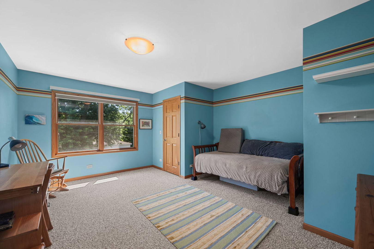
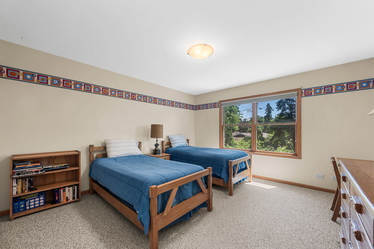
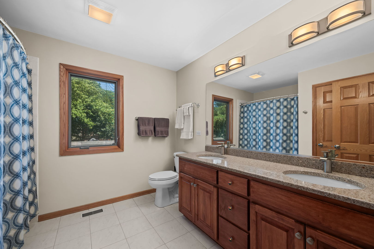
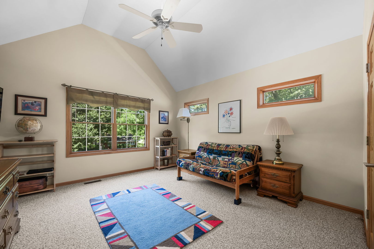
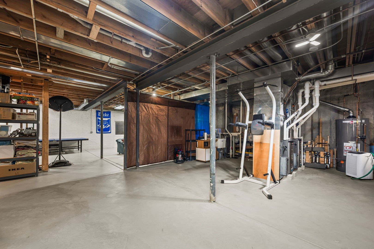
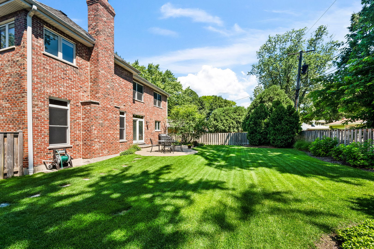
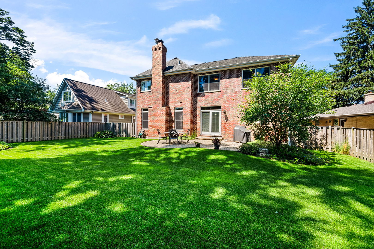
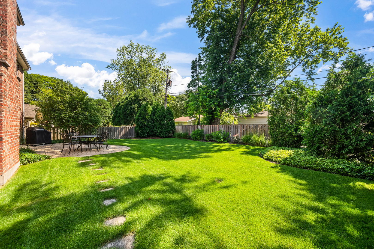
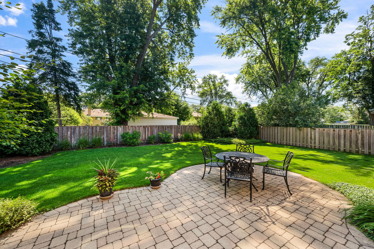
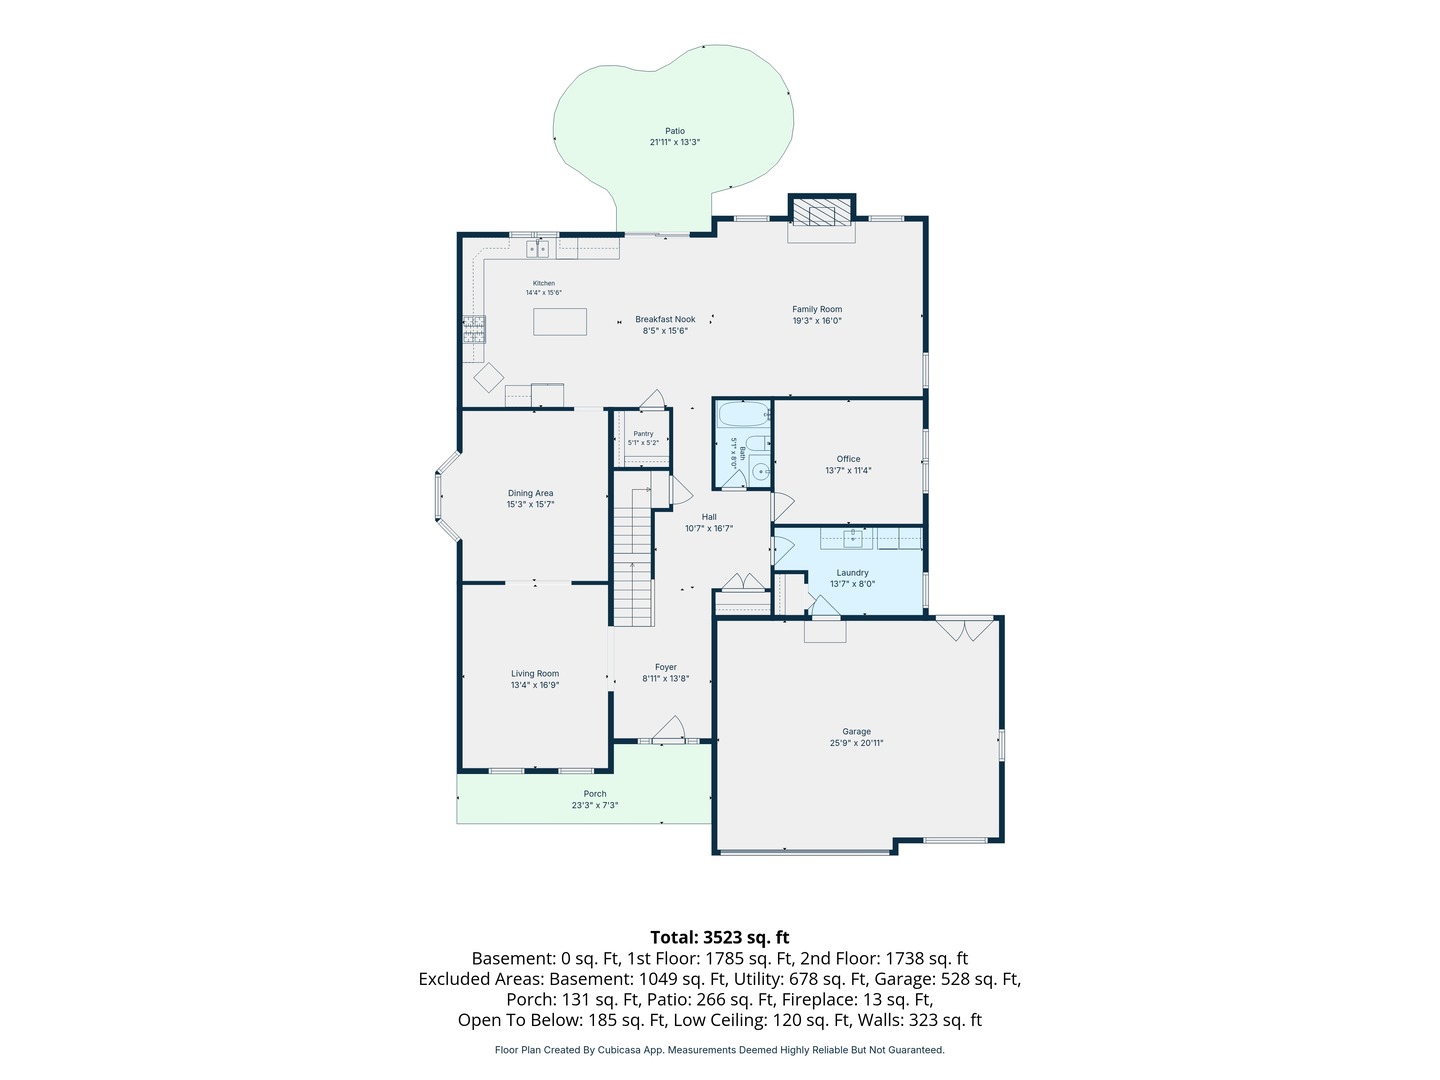
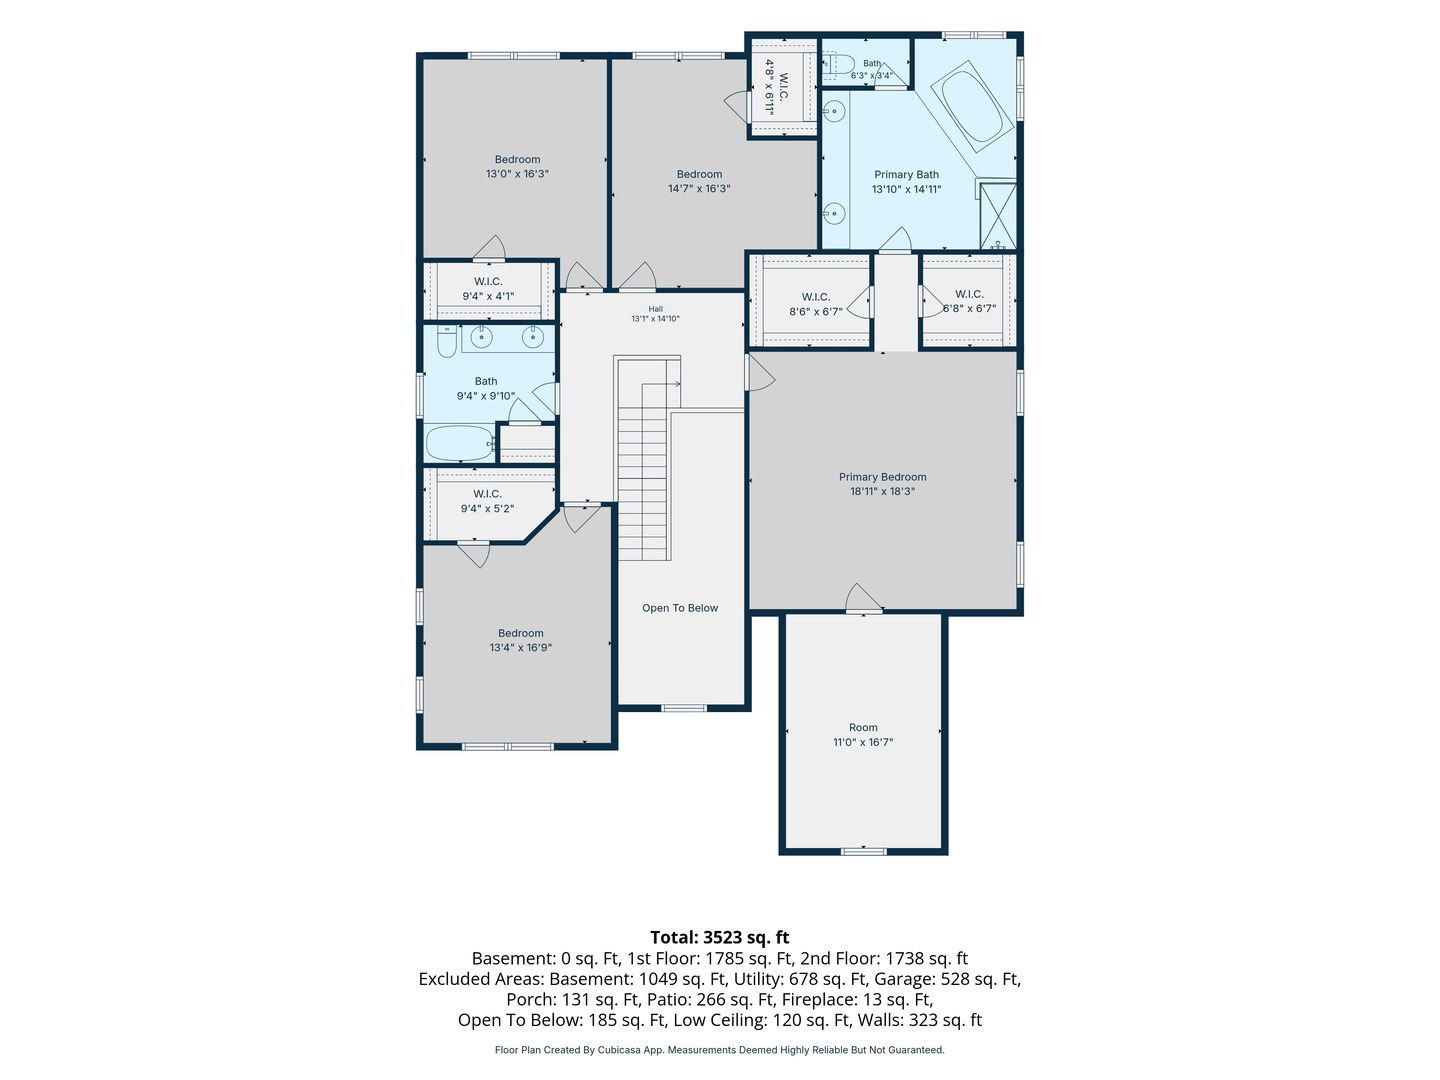
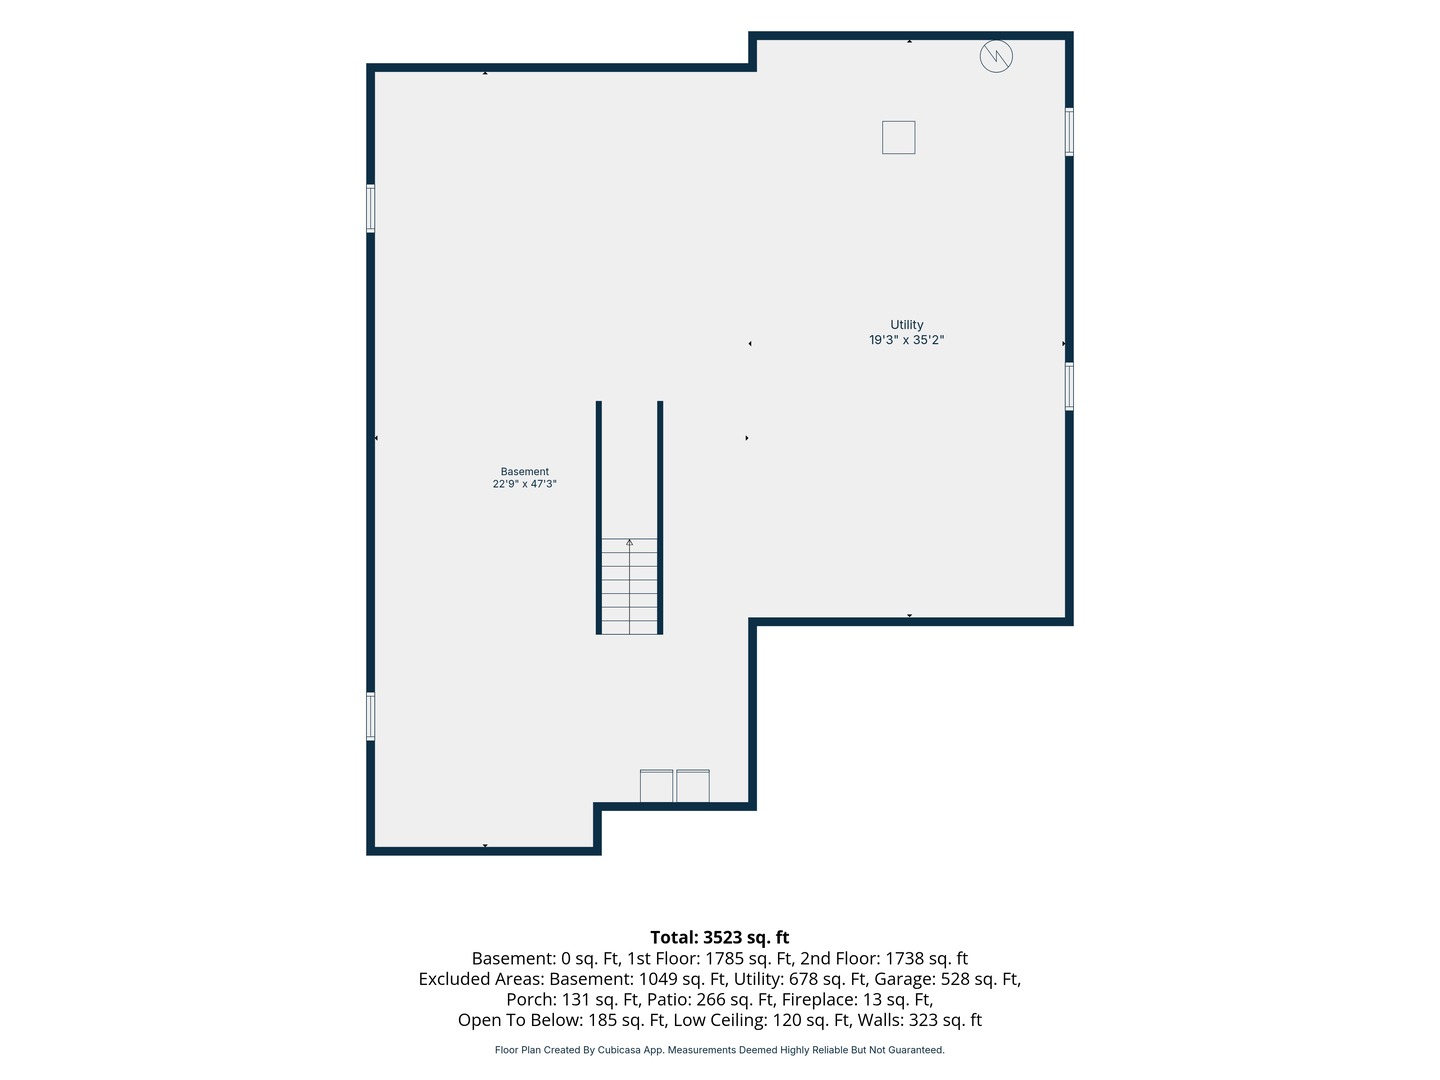
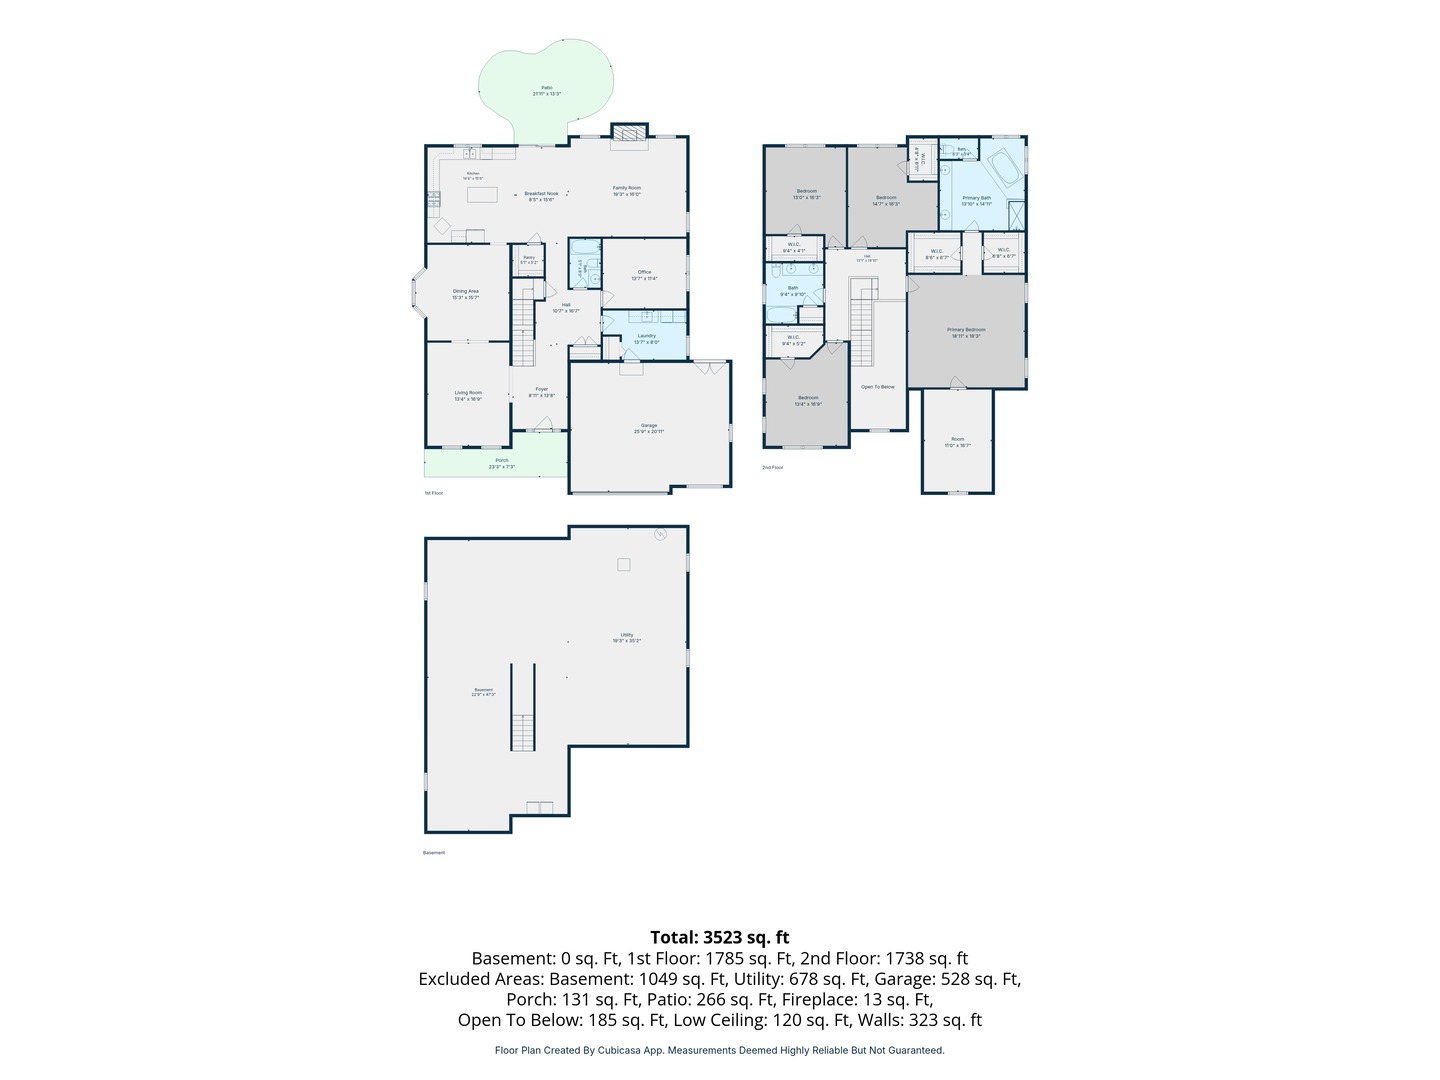
Stunning all-brick custom home nestled in the heart of Arlington Heights. Thoughtfully designed with quality craftsmanship throughout, the home welcomes you with a dramatic, soaring two-story foyer and rich architectural details, including 9-ft main floor ceilings, distinctive moldings, and tray ceilings. The flexible first-floor layout features a spacious bedroom or office, conveniently located adjacent to a full bath. The large gourmet kitchen boasts a center work island, breakfast bar, custom cabinetry, an extra-deep Elkay sink, and a sunny breakfast room. Additional storage in the large pantry. The kitchen opens to the family room, featuring a stately gas fireplace and built-in stereo speakers. Upstairs, four generously sized bedrooms all offer walk-in closets. The primary suite is a true retreat, with a luxurious en-suite bath featuring a whirlpool, walk-in shower, double-bowl vanity, and two walk-in closets. An attached flex space offers even more versatility. Use it as a workout room, home office, or expansive additional closet. The full, unfinished basement offers 9-ft ceilings and rough-in for a bath. It offers plenty of storage and has a great layout for anyone wanting to finish it out in the future. The oversized two-car garage provides ample room for vehicles and extra storage. Outside, beautifully landscaped grounds deliver outstanding curb appeal with brick paver walks, a welcoming porch, and patio. The fully cedar-fenced backyard includes a deck, perfect for outdoor relaxing, plus an underground Hunter Pro-C sprinkler system. HVAC (2015) with two high-efficiency Lennox furnaces and two Lennox A/C units, two Healthy Climate humidifiers and air cleaners, a 75-gallon hot water system with recirculation, and a hardwired Honeywell security system. Upgraded 40 year composite roof (2003). Enjoy this fantastic location. Close to downtown Arlington Heights and downtown Mount Prospect. Windsor, South and Prospect HS.

Share Property

Location

409 S Phelps Avenue, Arlington Heights, IL 60004

Status

Active Under Contract

Mortgage Calculator

Estimate your monthly mortgage payment, including the principal and interest, property taxes, and HOA. Adjust the values to generate a more accurate rate.


All estimates are provided for informational purposes only. Actual amounts may vary.
$0,000 Your Payment 20 15 65
$0,000 Your Payment

Property Amenities

Interior
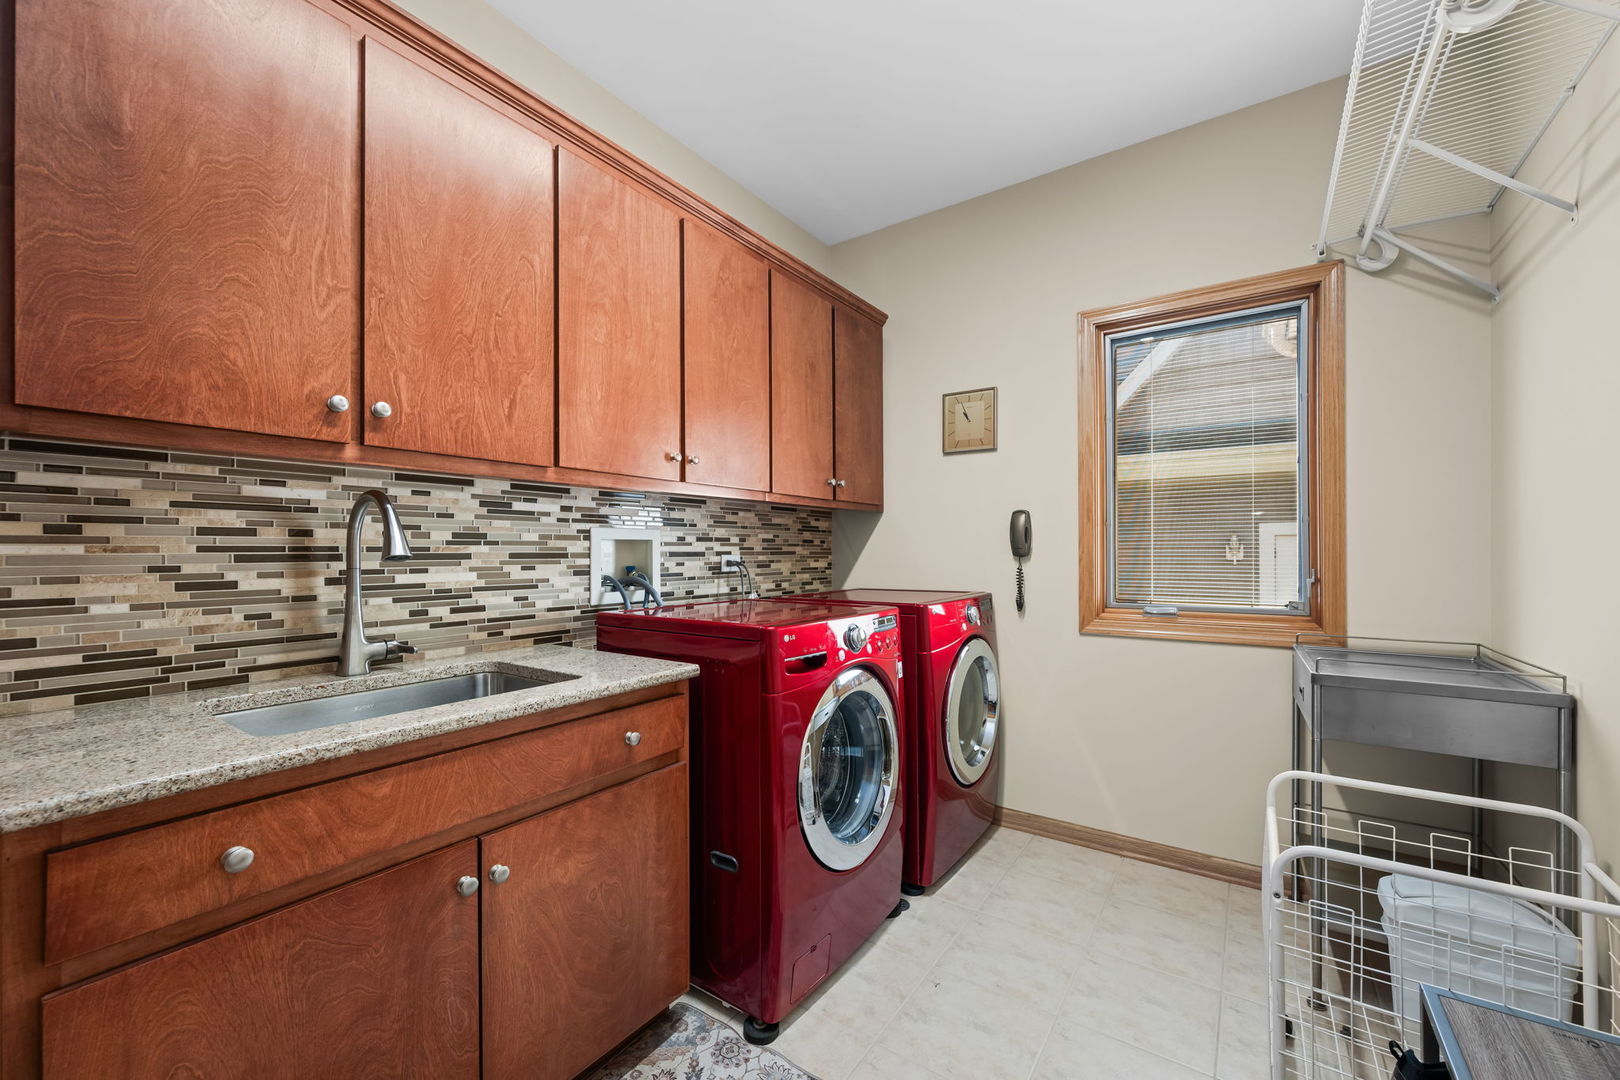
Laundry room Main Level
Fireplace Gas Log, Gas Starter, Masonry
Appliances Range, Microwave, Dishwasher, Refrigerator, High End Refrigerator, Freezer, Washer, Dryer, Disposal, Humidifier
Flooring Hardwood
Total Bedrooms: 4
Full Bathrooms: 3
Other Interior Features Vaulted Ceiling(s), 1st Floor Bedroom, 1st Floor Full Bath, Walk-In Closet(s), High Ceilings
Area & Lot
Lot Area 8,842.68 Sq.Ft.
Living area 3,706 Sq.Ft.
MLS® ID 12690250
Year Built 2003
School District 214
High School Prospect High School
Middle School South Middle School
Elementary School Windsor Elementary School
Architecture Styles Colonial
Type Residential
Status Active Under Contract
Exterior
Air conditioning Central Air
Heat type Natural Gas, Forced Air
Water Source Public
Garage Space 2.0
Sewer Public Sewer
Parking Garage Door Opener, Yes, Garage Owned, Attached, Garage
Lot Features Landscaped
Finance
Sales Price $1,050,000
Real Estate Tax $20,354 yearly
Lindsey Kaplan

Lindsey Kaplan

TITLE

Real Estate Broker

LICENSE

475163012

Anne Kaplan

Anne Kaplan

TITLE

Real Estate Broker

LICENSE

475125563

image

Schedule a Showing

We would love to show you our beautiful property. Please select your preferred date and time below. An agent will be in touch shortly to confirm your appointment.

Schedule a Showing

We would love to show you our beautiful property. Please select your preferred date and time below. An agent will be in touch shortly to confirm your appointment.

Thank you for your interest in 409 S Phelps Avenue, Arlington Heights, IL 60004. We are reviewing your request and will be in touch shortly!

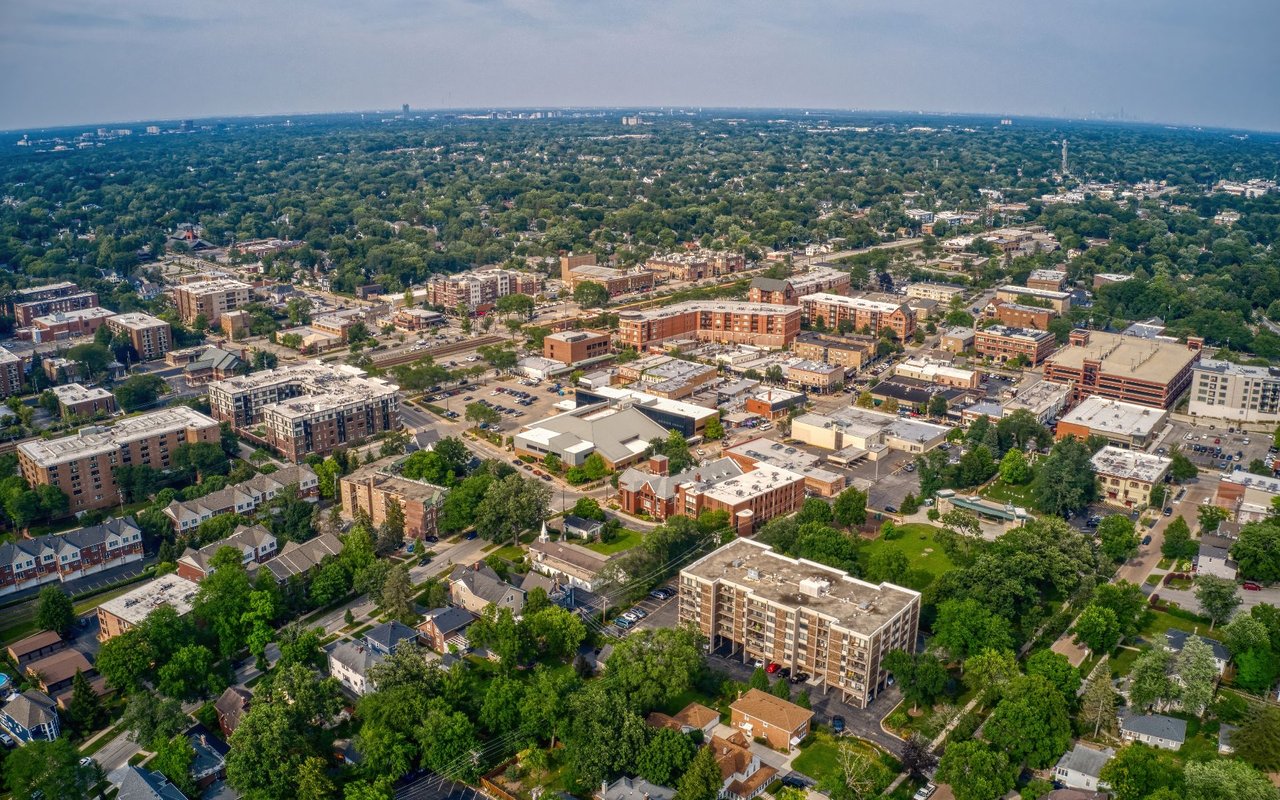
Arlington Heights

Work With Us

At The Kaplan Philpott Group, we combine authenticity, integrity, and collaboration with over 120 years of collective real estate experience to deliver a truly client-centered approach. As a trusted partnership serving Greater Chicagoland, we guide every decision with transparency, care, and a commitment to doing what’s right. When you work with us, your real estate journey is seamless, informed, and thoughtfully led from start to finish.