Leave a Message

By providing your contact information to Lindsey Kaplan, your personal information will be processed in accordance with Lindsey Kaplan's Privacy Policy. By checking the box(es) below, you expressly consent to receive marketing or promotional real estate communication from Lindsey Kaplan in the manner selected by you. For SMS text messages, message frequency varies. Message and data rates may apply. Consent is not a condition of purchase of any goods or services. You may opt out of receiving further communications from Lindsey Kaplan at any time. To opt out of receiving SMS text messages, reply STOP to unsubscribe. SMS text messaging is subject to our Terms of Use.

Thank you for your message. We will be in touch with you shortly.

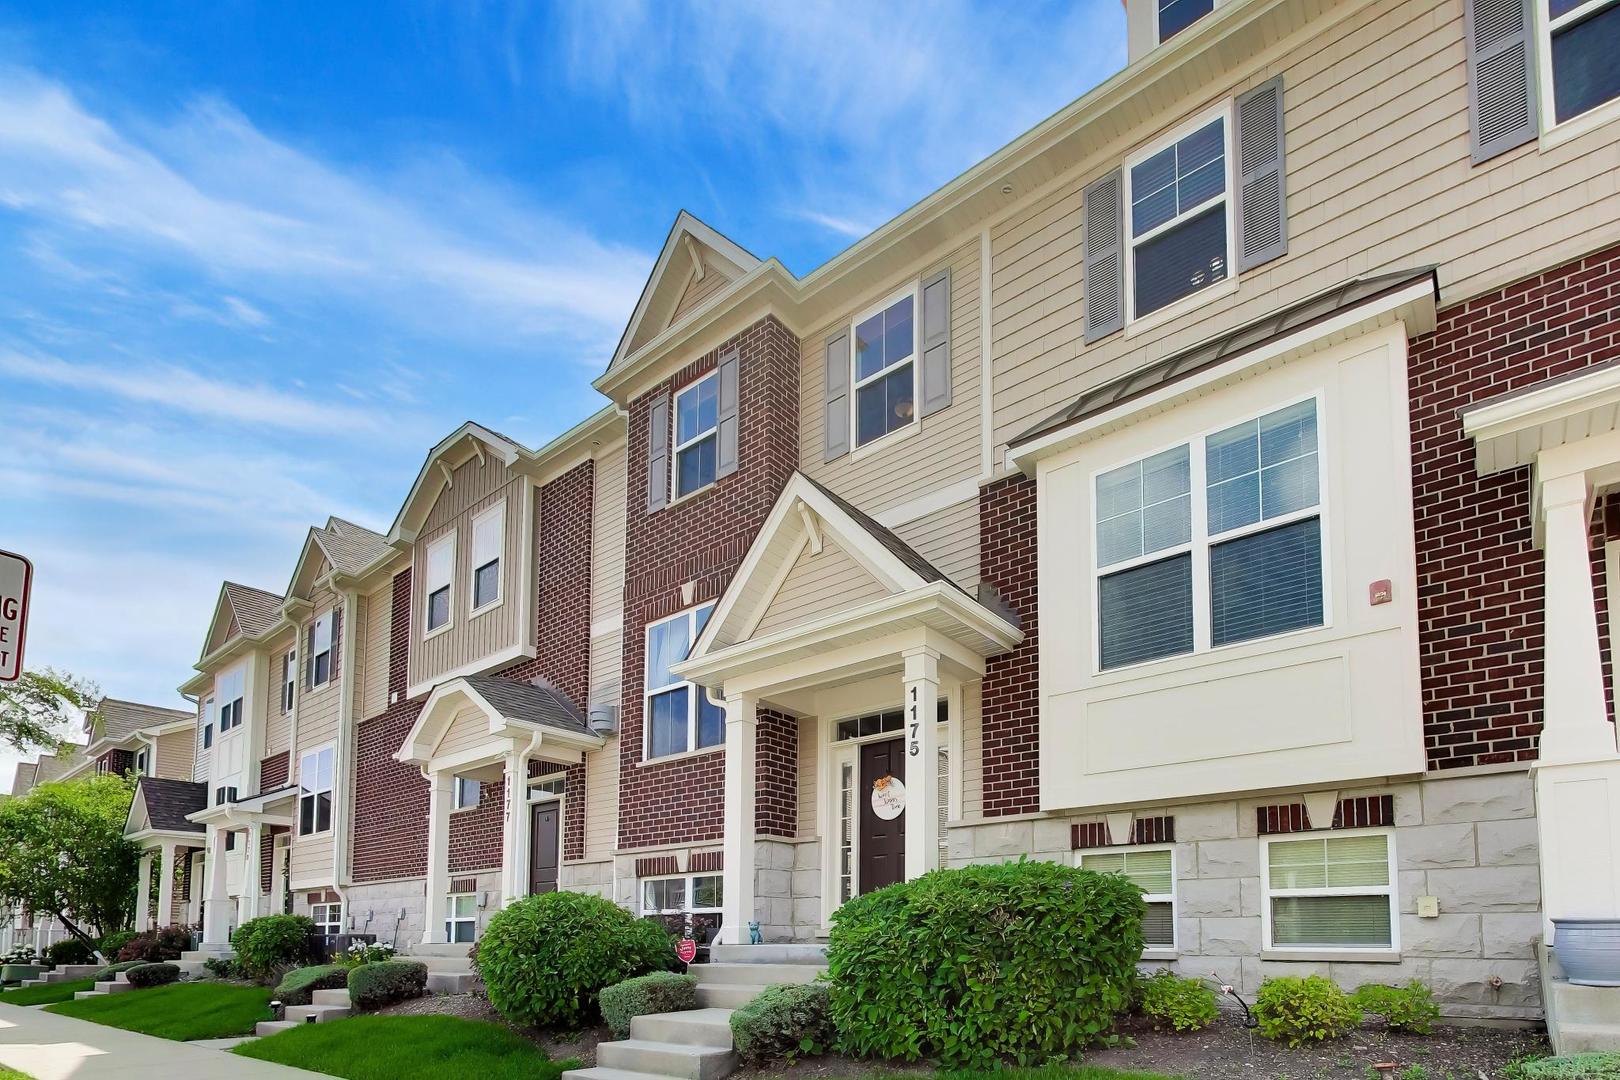
1175 Evergreen Avenue Unit: 18-4
VIEW PHOTOS
Listed by Amy Philpott with @properties Christie's International Real Estate 847-400-6645
$409,000

1175 Evergreen Avenue Unit: 18-4

2 Beds 3 Baths 1,886 Sq.Ft.

Description

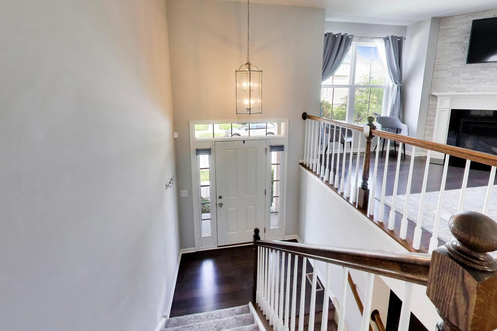
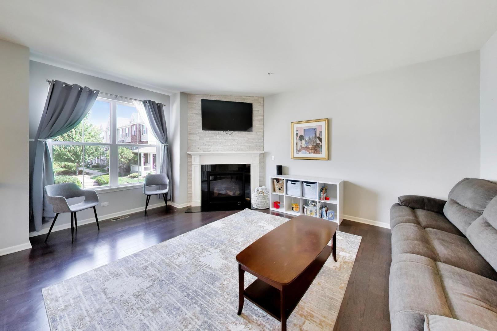
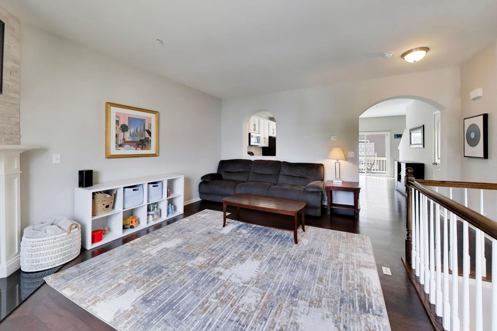
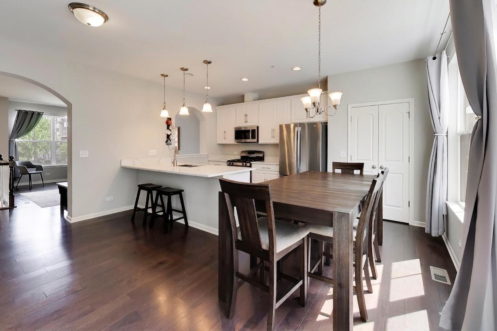
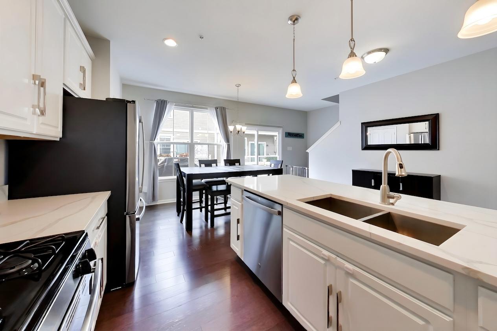
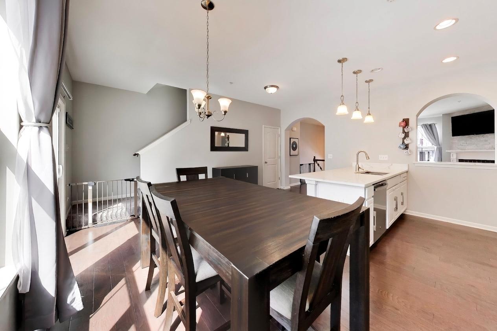
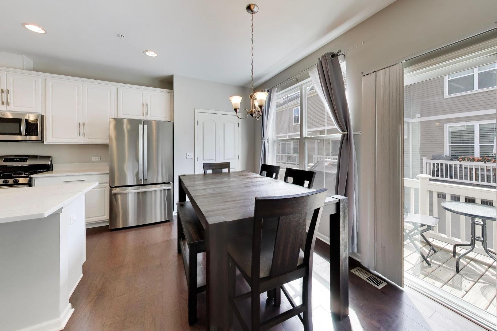
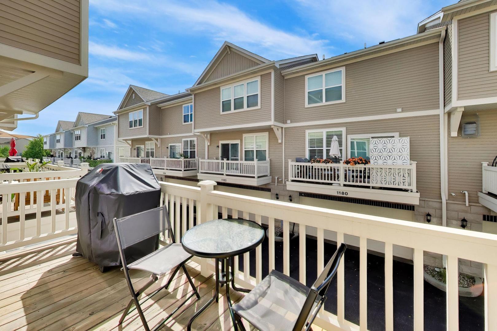
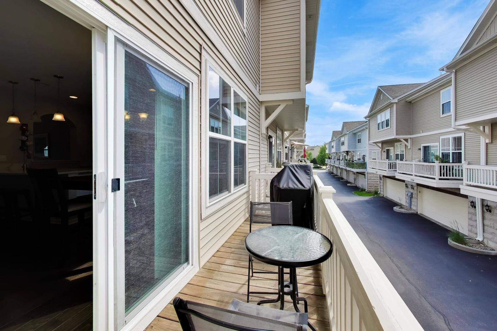
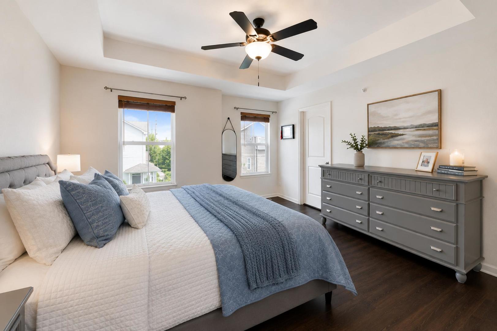
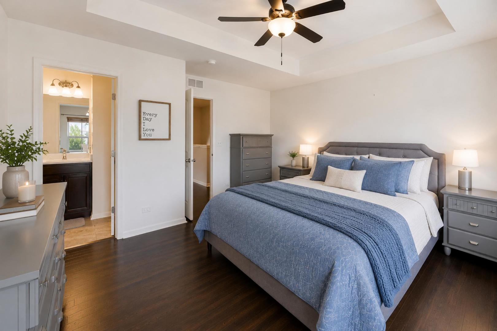
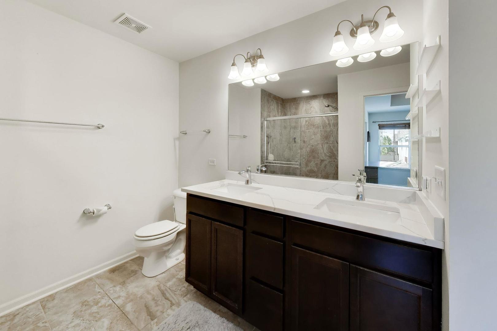
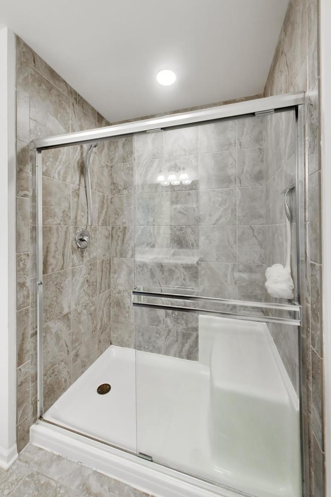
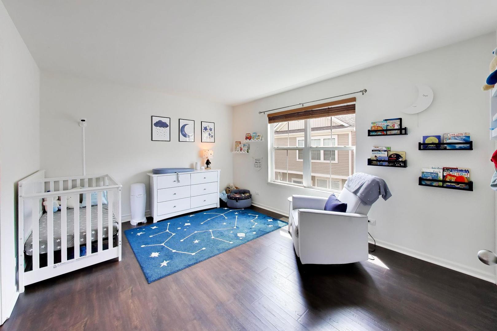
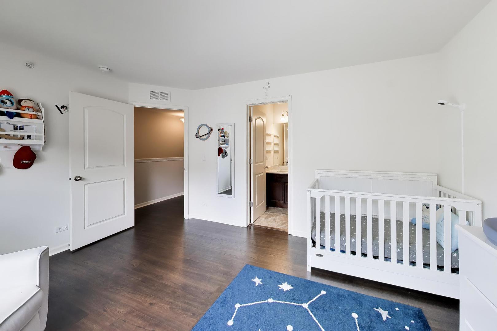
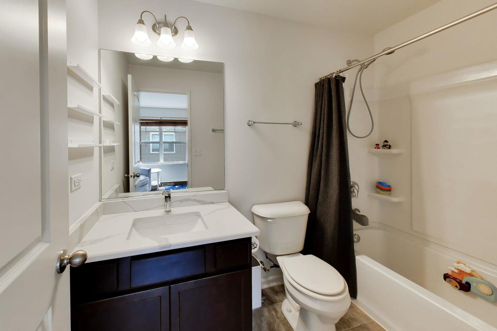
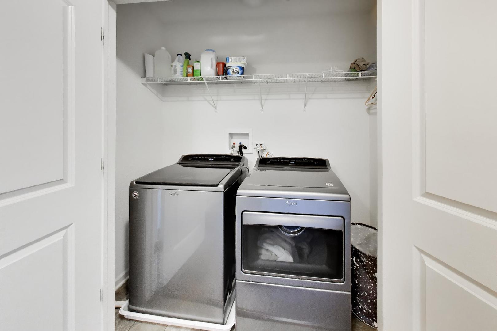
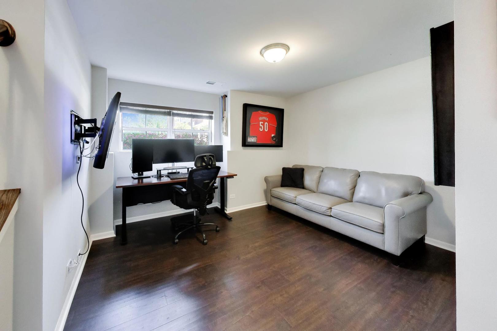
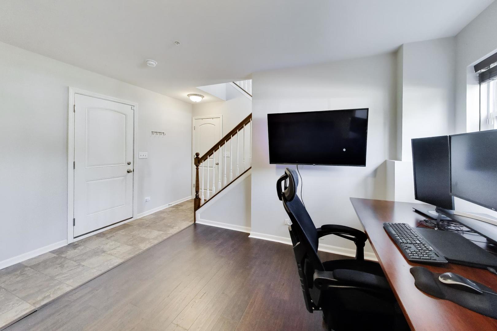
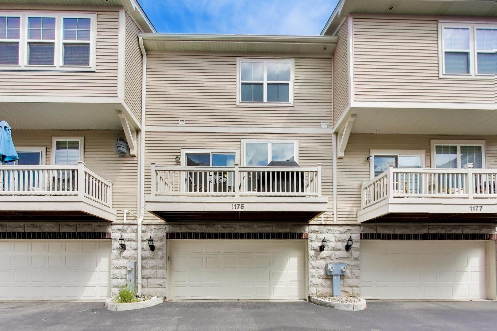
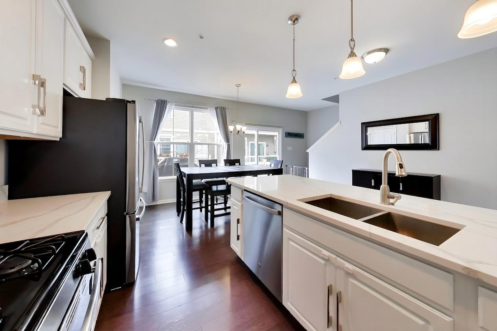
LOCATION, LIFESTYLE & CONVENIENCE - This One Truly Checks Every Box! Ideally situated in the heart of Des Plaines, this newer construction 2-bedroom, 2.1-bath townhome offers the perfect blend of modern style, everyday functionality, and unbeatable convenience. Just steps from the Metra with express service to downtown Chicago and minutes from vibrant restaurants, shopping, parks, and major expressways, you'll love the walkable, bike-friendly lifestyle this location provides. Served by North Elementary, Chippewa Middle School, and Maine West High School. Inside, you'll find a bright, open-concept floor plan designed for both comfortable living and effortless entertaining. The kitchen serves as the heart of the home, featuring stainless steel appliances, quartz countertops, abundant cabinetry, a spacious pantry, and a large center island enhanced. The kitchen flows seamlessly into both living and dining areas. Oversized windows fill the home with natural light and provide direct access to your private balcony-perfect for morning coffee, grilling, or relaxing outdoors. Upstairs, both bedrooms feature private ensuite bathrooms, creating an ideal layout for homeowners, guests, or roommates. The robust primary suite offers a spacious walk-in closet and a beautifully modern, appointed bath, while convenient second-floor laundry adds ease to everyday living. The finished lower level provides exceptional flexibility, offering the perfect space for a home office, fitness room, media room, hobby area, or additional family room-tailored to fit today's modern lifestyle. Additional highlights include an attached 2-car garage featuring an epoxy-coated floor and electric service for an EV charger. Move-in ready and perfectly located near everything Des Plaines has to offer, this exceptional townhome delivers the low-maintenance lifestyle you've been waiting for. Your next chapter begins here.

Share Property

Location

1175 Evergreen Avenue Unit: 18-4, Des Plaines, IL 60016

Status

Active Under Contract

Mortgage Calculator

Estimate your monthly mortgage payment, including the principal and interest, property taxes, and HOA. Adjust the values to generate a more accurate rate.

All estimates are provided for informational purposes only. Actual amounts may vary.
$0,000 Your Payment 20 15 65
$0,000 Your Payment

Property Amenities

Interior
Laundry room Upper Level, Washer Hookup, In Unit
Fireplace Gas Log
Appliances Range, Microwave, Dishwasher, Refrigerator, Washer, Dryer, Disposal, Humidifier
Flooring Hardwood
Total Bedrooms: 2
Half Bathrooms: 1
Full Bathrooms: 2
Other Interior Features Storage, Walk-In Closet(s), Open Floorplan, Quartz Counters
Area & Lot
Living area 1,886 Sq.Ft.
MLS® ID 12695819
Year Built 2017
School District 207
High School Maine West High School
Middle School Chippewa Middle School
Elementary School North Elementary School
Type Townhouse
Status Active Under Contract
Exterior
Stories 3
Air conditioning Central Air
Heat type Natural Gas
Water Source Lake Michigan, Public
Garage Space 2.0
Sewer Public Sewer
Other Exterior Features Balcony
Parking Asphalt, Garage Door Opener, Yes, Garage Owned, Attached, Garage
Roof Asphalt
Finance
Sales Price $409,000
HOA Fees $241 monthly
Real Estate Tax $8,321 yearly
Amy  Philpott

Amy Philpott

TITLE

Real Estate Broker

LICENSE

471022690

360 Virtual Tour

Take a tour of this property
image

Schedule a Showing

We would love to show you our beautiful property. Please select your preferred date and time below. An agent will be in touch shortly to confirm your appointment.

Schedule a Showing

We would love to show you our beautiful property. Please select your preferred date and time below. An agent will be in touch shortly to confirm your appointment.

Thank you for your interest in 1175 Evergreen Avenue Unit: 18-4, Des Plaines, IL 60016. We are reviewing your request and will be in touch shortly!

Mount Prospect

Work With Us

At The Kaplan Philpott Group, we combine authenticity, integrity, and collaboration with over 120 years of collective real estate experience to deliver a truly client-centered approach. As a trusted partnership serving Greater Chicagoland, we guide every decision with transparency, care, and a commitment to doing what’s right. When you work with us, your real estate journey is seamless, informed, and thoughtfully led from start to finish.